Soon after arriving in Córdoba our group took a short walk to visit the Mezquita-Catedral de Córdoba, one of the best and well-known examples of Islamic art and architecture in the world. The name of the monument itself is both interesting and confusing, indicating a sort-of Catholic-Islamic “hybrid” architecture that is difficult to imagine until you have stepped inside. Even after visiting it is difficult to process the layered histories, tensions, and political/religious appropriation that has made the Mosque-Cathedral into what it is today.
The original mosque was built by Adb al-Rahman I towards the end of the 8th century (786-788), and was expanded several times during the rule of the Umayyad caliphate (first by Adb al-Rahman II from 833-848, followed by Adb al-Rahman III in 951, Al-Hakam II – significantly – from 962-966, and finally Almanzor in 991).
The original floorplan guides the visitor through a gorgeous and expansive hypostyle colonnade (prominently and deliberately featuring intricate Romanesque capitals) with high double-arched ceilings painted a striking red and white. The colonnade lacks a clear circulation route, leaving worshipers the space to wander until coming upon the south-facing qibla wall (not east, towards Mecca) to pray. Gleamingly ornate tile work covers the arching naves of the mihrab while light pours in from small openings in the muqarana-decorated ceiling. Outside, a tall (40+ meters) minaret built by Abd al-Rahman III casts a long shadow over the channel-irrigated Patio de Los Naranjos.
Starting in 1236 with the conquest of Córdoba by Fernando III, the mosque not-so-slowly transitioned from a Muslim place of worship to a Catholic cathedral (though perhaps first and foremost, a Catholic symbol of power and control). Today, while much of the original Muslim art and architecture remains prominent, the space is dominated by symbols and structures belonging to the Catholic faith. A massive arching transept occupies the heart of the building with small chapels lining the perimeter. Kufic inscriptions have largely been replaced by Latin. The original Kufic calligraphy is visible in only a handful of locations on along the qibla wall, the exterior façade, and on plaster castings on the south wall (for museum interpretation and documentation purposes). Pieces of the minaret, wrapped and integrated into a “new” 16th century façade, now houses a series of bronze-cast bells. Muslim prayer is not allowed within the space. We are reminded several times, over a *LOUD* loudspeaker, that we are in a Catholic sanctuary.
The Mezquita-Catedral de Córdoba is an incredibly difficult space to read but the inherent tension within the space (I would imagine) can be observed palpably by almost any visitor. That tension is performed explicitly by the display of the site’s historical layers (the archaeological excavation of the 6th century Visigothic church dedicated to Saint Vincent can be seen through a glass-covered opening in the stone floor).
I feel lighter, less uneasy as we exit the enclosure of the mosque-cathedral and enter the courtyard of oranges. We walk by several gates to the original mosque on our way back to the hotel. The worn Kufic inscriptions and red and white paint on the horseshoe arches are still faintly visible. I feel a pull to go back inside.
-Brett Stolpestad
Columns and Arches of the Mosque-Cathedral of Cordoba
Today we visited the site of the Great Mosque of Cordoba and observed its vast interior space comprised of hundreds of columns and arches, as well as thousands of nuanced reliefs, tiles, and patterns. The incredible amount of detail was at once as awe-inspiring as it was unfathomable, and decorated the interior walls, columns, floors and ceilings of the mosque. I found that I really appreciated the simple forms and functions of the columns and arches, especially the innovation of the double arches utilized on site.
The columns were primarily composed of marble, granite, onyx, jasper, and porphyry, and they numbered 856 within the mosque. The columns were either from the roman temple, which previously existed on the site, or ones already of the gothic style acquired from many different regions within the Iberian Peninsula. The columns consisted of three main segments, which were the base, shaft, and capital. The imported columns were often fashioned with the capitals of traditional Roman columns when they were used in the mosque, and that design choice seemed to evoke an enhanced feeling of power in combination with the lightness of the arches.
The columns supported double arches, which were traditional horseshoe arches with semicircular arches on top of them, and as a result, permitted the usage of thinner and shorter columns to support the ceiling of the hall of the mosque. This meant that less space was necessarily occupied on the ground to accommodate loftier ceilings, and that contributed to feelings of spaciousness, and lightness, as well as intimacy, due to the sheer number of columns present. Horseshoe arches, or keyhole arches, are the ones that are characteristic of Moorish architecture, invented by the Visigoths, and I believe are a key component of the design of the Great Mosque of Cordoba.
-Collin Wenberg
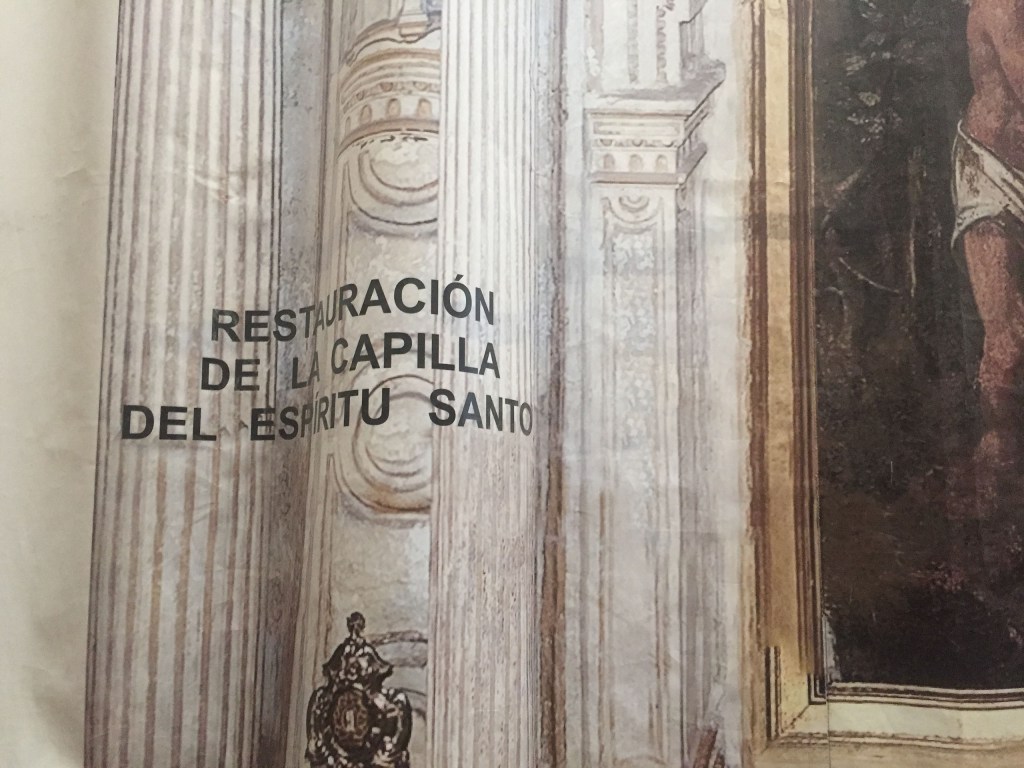
Construction in la Mezquita.
-Sonali Devarajan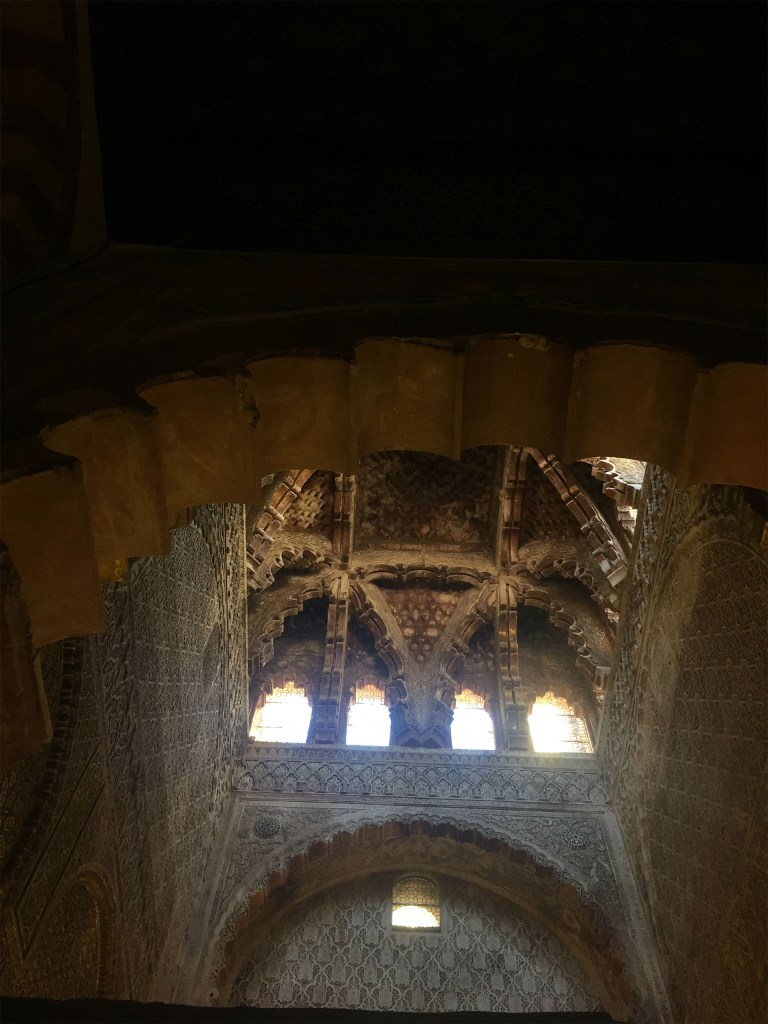
A piece of sacred mudejar architecture left unadorned by catholic influence.
-Sonali Devarajan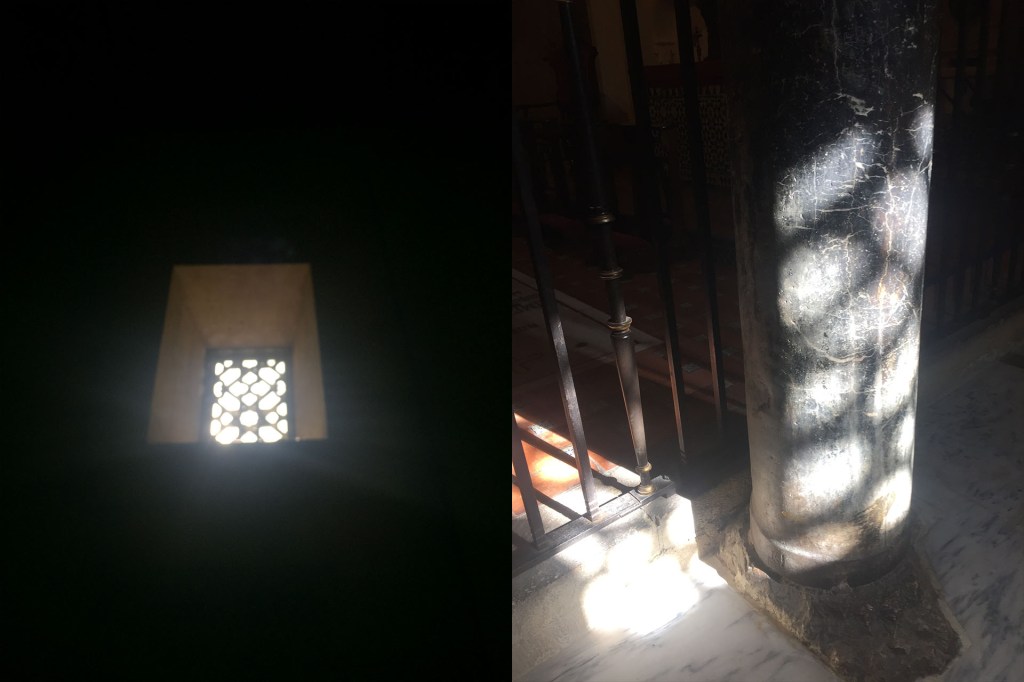
Shadow source and result in la Mezquita.
-Sonali Devarajan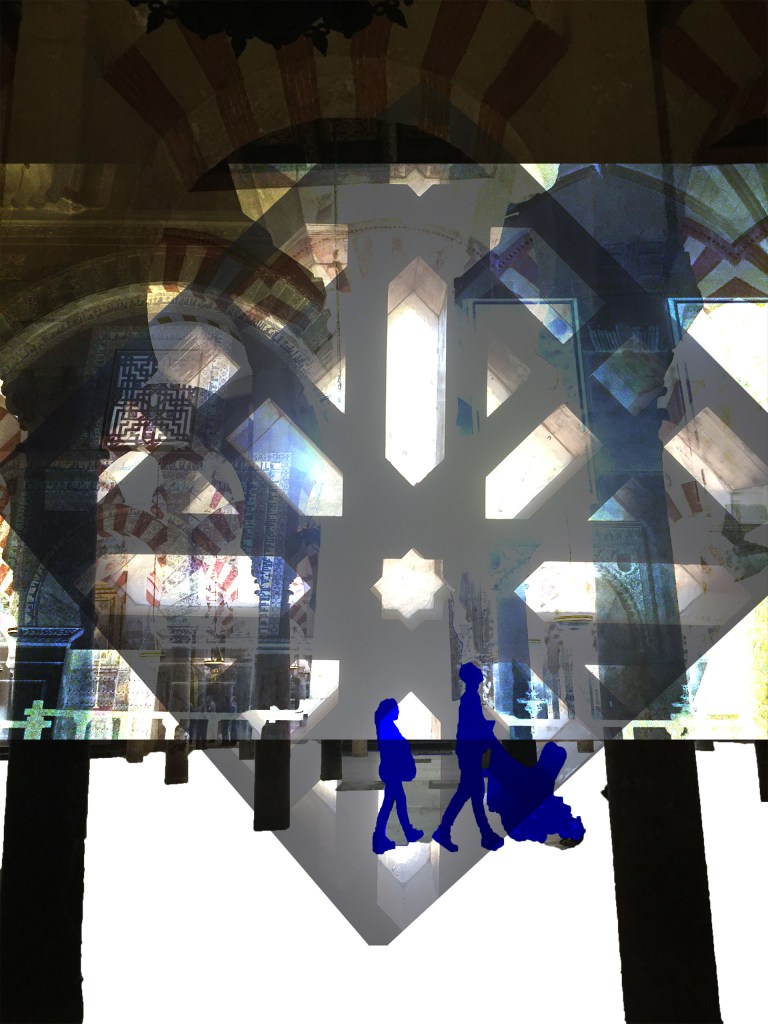
Light dances through the arches.
-Sonali Devarajan
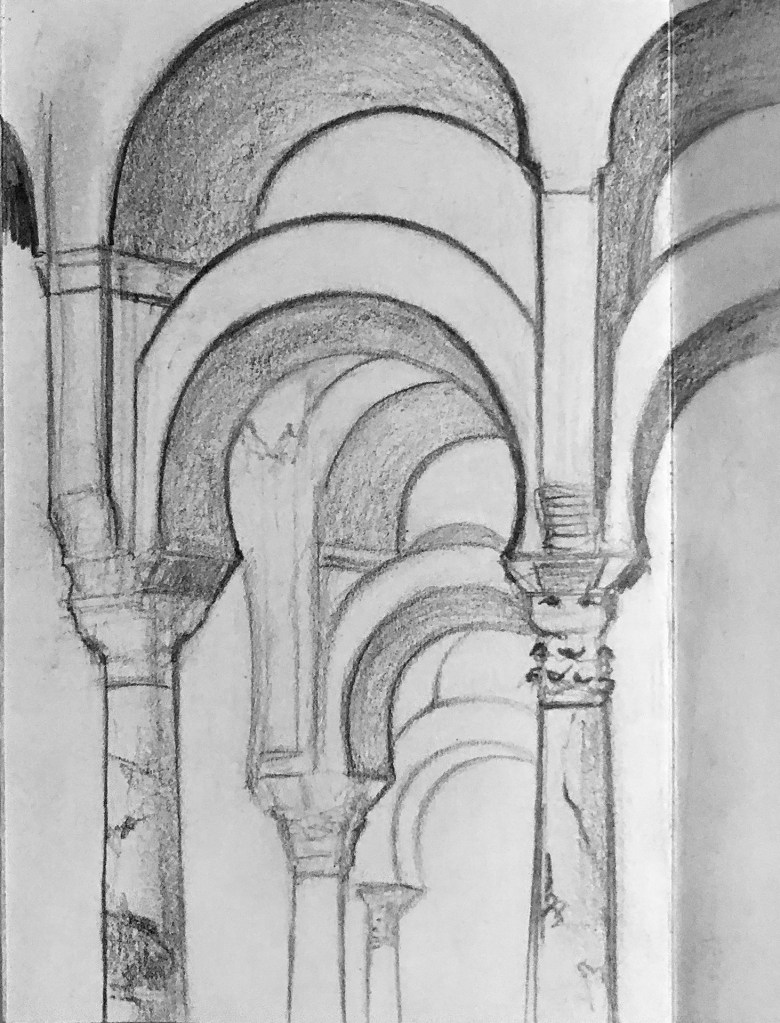
Mezquita-Catedral.
-David Hedding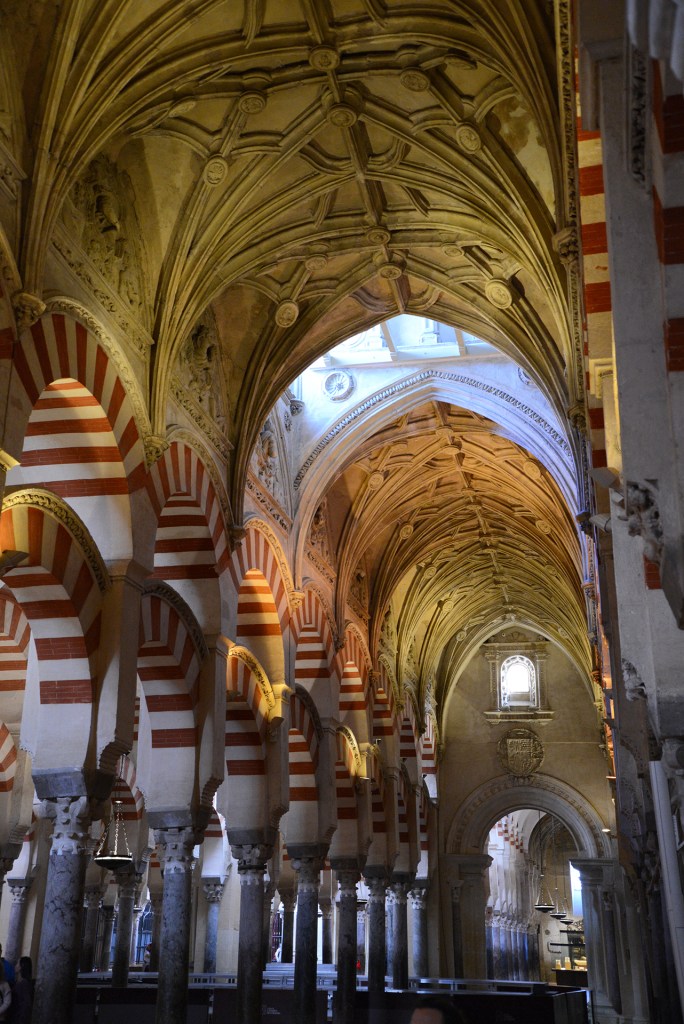
Vaulted ceiling inside the Mezquita Mosque-Cathedral of Córdoba.
-David Hedding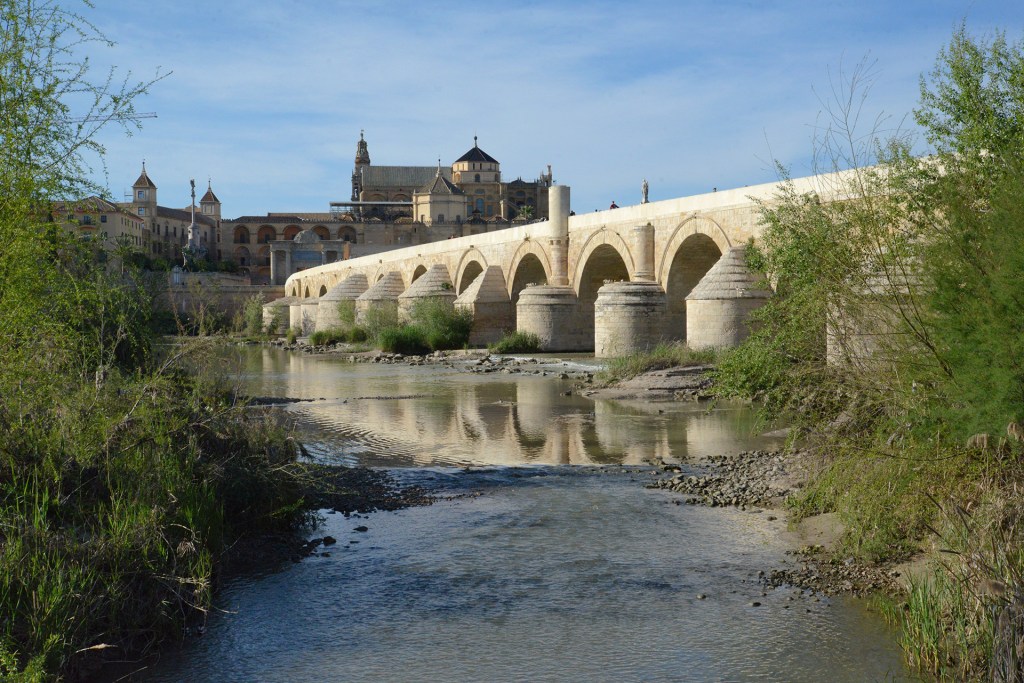
Puente Romano de Córdoba over the Guadalquivir river.
-David Hedding
 2020 Cities on Water