Today we toured the Madrid Rio project on bicycle. Before we picked up our rented bikes we walked across a bridge over the Manzanares River and was immediately immersed in a distinct landscape that utilized particular plants and natural materials in a highly structured spatial arrangement. A children’s play area anchored what felt like a micro-landscape we had discovered, lined with long slabs of granite for seating, and framed by beds of low growing rosemary. Navigating up a ramp of small square granite pavers, I reached a new datum extending far along the river covered with regularly planted native pine trees. To my right a pile of irregular granite boulders, each half the size of a car, were nestled into the pine grove for climbing or sitting on.
The more I learn about the project, the more I understand this landscape to be a talented actress. The plants and stones “act” as nature in their configuration yet they are highly manipulated and choreographed by the human hand. Through their design, the landscape architects and architects have created an oscar winning performance. It is intuitive for us that trees do not grow as a monoculture with perfectly even spacing, but we just as easily suspend our disbelief because the effect, in this case, is tranquil and beautiful. The same thing happens when we watch a great actress. We know she is acting, but we appreciate the effect of her performance and craft.
Before visiting the site of Madrid Rio, I read articles about the project and looked at the design plans, renderings, and finished photographs. My initial impressions were that the design lacked continuity and fell short in terms of integrating the ecology of the river. Those first impressions were almost immediately challenged by the overall sensitivity and attention to a very specific material pallet expressed across the site at a variety of scales. After stepping foot in the landscape and moving through it, I realized there was more cohesion than what I had perceived in the photographs. Part of that may have been poor choices in representation, but part of it could be interpretation too. At the human scale on the ground, what looked like overly formal monocultures on the plan felt very different, more like a familiar friend that keeps reappearing over and over.
-David Hedding
The Manzanares River corridor is full of sounds. The sounds of the trees flowing in the wind and the music of the birds that call these trees home. The sounds of the people – people from all parts of the city, and all parts of the world – biking, running, chatting and playing. There are the sounds of water flowing through the walled river corridor and splashing upon the granite plazas out of uniquely detailed water features. All these sounds together accompany the lively dance that is happening in Madrid Rio daily, a dance that connects the people, the city, and nature.
There is a familiar sound, however, that is missing now. These sounds, the sounds of cars, trucks, cycles and semis, once plagued the area surrounding the Manzanares, and kept people away. This once exposed highway, the M-30, is now covered by this unique river park, the Madrid Rio. But not long ago it separated the city, the people, and the river from each other, causing rifts and divides, and effectively creating dissociate communities and neighborhoods.
Ana Tovar Garcia – an Architect at Burgos & Garrido Arquitectos Asociados, one of the collaborating architecture firms for the Madrid Rio project – led the UMN Landscape Architecture Students on a biking tour of the 10 km park today. She described that the park’s main goal was to connect the city, and to provide a link between neighborhoods, between people and the river corridor, and between the history of the city and its future.
Ana led us to several stops throughout the river park where she explained how Madrid Rio is connected with its surrounding context but simultaneously acts as a unified entity of its own. Our first stop was an overlook to the Royal Palace of Madrid and the Almudena Cathedral, with our back to Casa de Campo, the former hunting grounds of the royals. The western side of Madrid Rio holds the same pine tree species that are found throughout Casa de Campo, and this continuation of similar tree species throughout the park acts as a unifier, even as the park takes on different forms and characteristics. Ana also spoke to the materiality of granite, a local material that also is used to unify the giant greenspace. She spoke of how the design team insisted on reusing this material from the destruction of old structures, uniting the past and present.
The group then began to move through the park, biking along a path of concrete and granite, under the shade of an allee of local pine trees. A stop was made at a small playground built from logs and stone. Ana described that before the park was built, the neighborhoods and either side of the river did not wish to have a space to share with each other out of contention for one another. The design team saw education as the only means to fix this divide. Seeing education and inextricably linked with children, the team decided that a series of unique playgrounds, twenty-one in total, should populate the park, acting as a unifying component to be shared by the city.
The group peddled on until reaching a green, Y-shaped bridge that was industrial in nature. At this location, it was revealed that the twenty-one bridges throughout the length of the park were major components that not only provided linkages to from the Madrid’s East and West sides but also acted to symbolize the character of the adjacent neighborhoods. The industrial architecture of this particular bridge was meant to reflect the working-class neighborhood in which it was adjacent.
Several stops later we found ourselves in an area defined by large playgrounds, sports fields, open lawns, and interactive water features. The adjacent neighborhoods were of Madrid’s most populated, and these amenities reflected the need for outdoor active space for a city that is often defined by narrow streets and an overabundance of hardscapes. This area was no longer defined by an allee of trees, but was rather a space that offered choices of enclosure and exposure, resurfacing feelings and emotions that one feels at the center of Madrid’s historic maze of shady streets and sunny plazas, the part of the city adjacent to this section of the park.
On our groups return to the bike shop, the whole park unfolded itself in a new light thanks to Ana’s insights throughout the tour. Places of light and shade, places of rest and of movement, bridges that linked unique neighborhoods and cultures all culminated together to make up this exceptionally designed public space.
The people that once rejected the idea of burying a highway and making room for a shared public space were now all together in a park that was meant to create a city of neighbors. Madrid Rio was once not welcomed, but now welcomes all.
-Kyle Franta
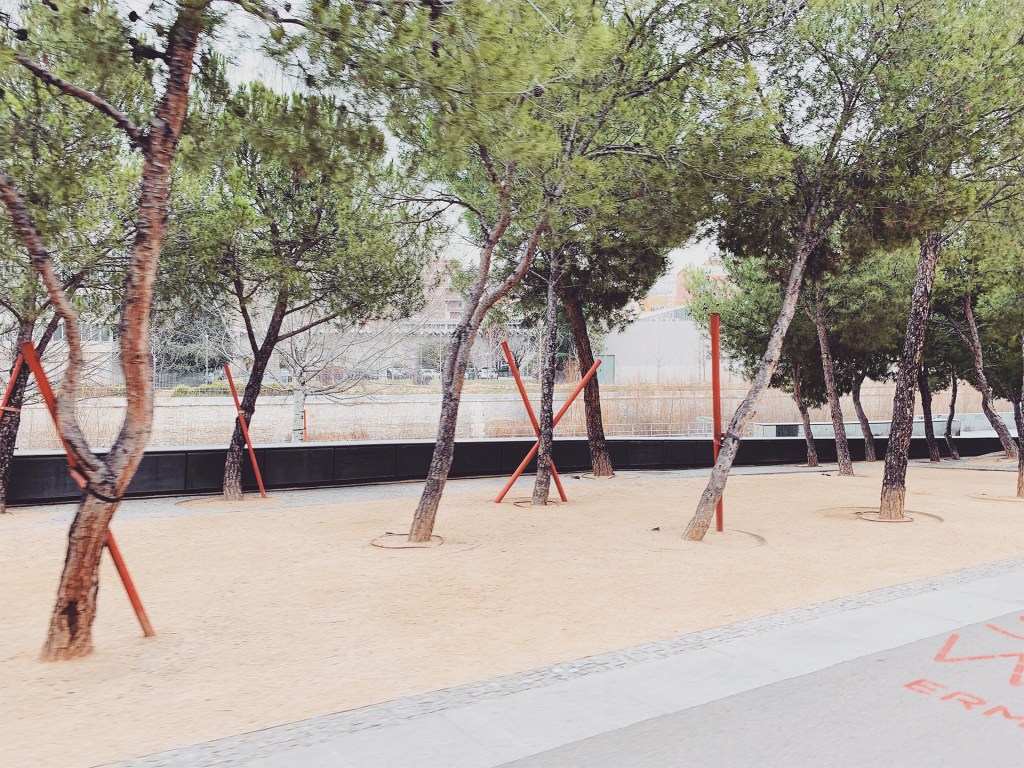
Plant Infrastructure: Red stakes supporting trees are chained through the soil layer and attached to the roof of the highway cap.
-Erin Schregardus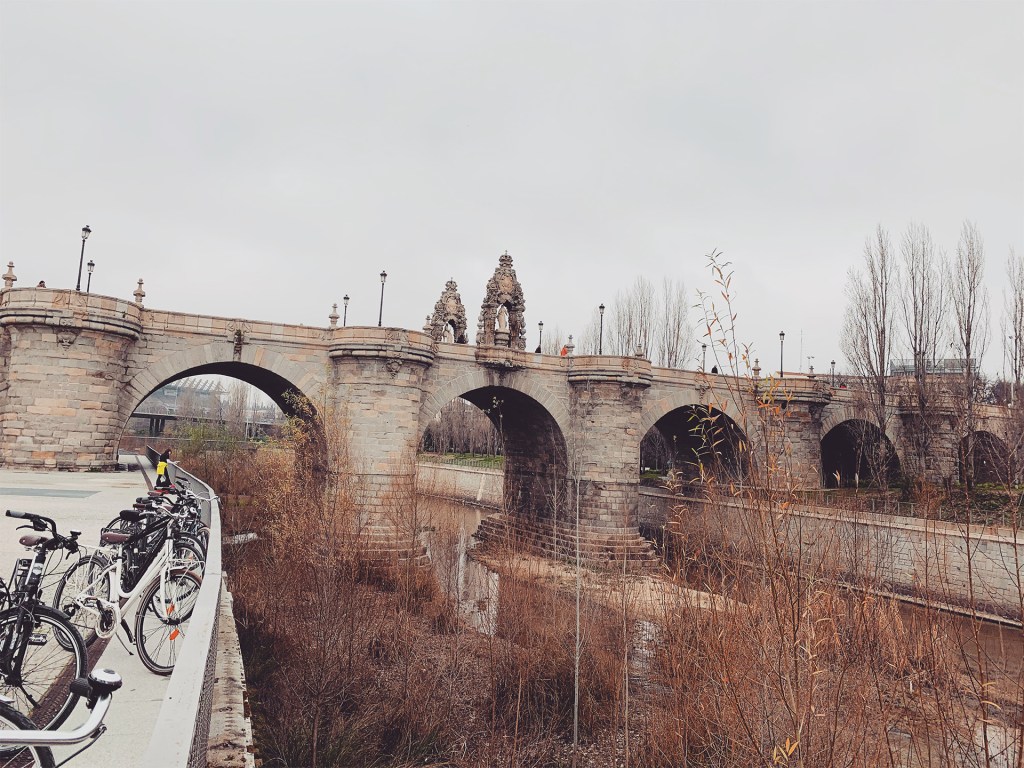
People Infrastructure: One of over 20 bridges along the Madrid Rio project; one of the main goals of the project was connectivity.
-Erin Schregardus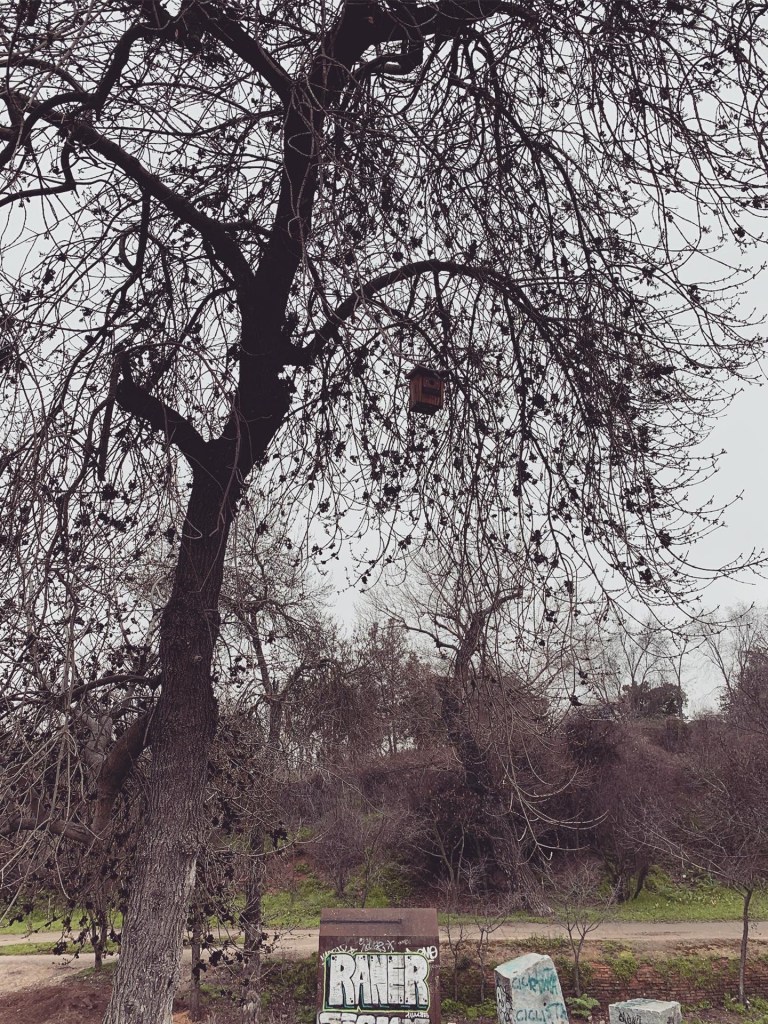
Animal Infrastructure: bird houses! Houses were hung in park trees and attached to the sides of the channel walls.
-Erin Schregardus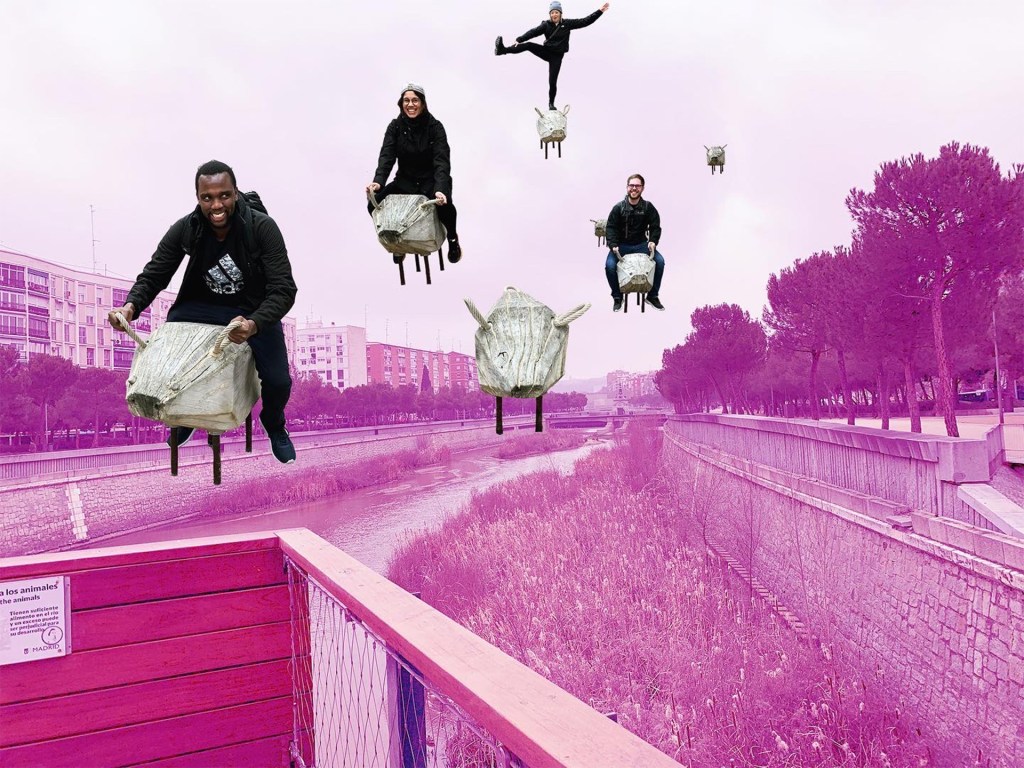
Play Infrastructure: Just some LA students flying over Rio Manzanares. Madrid has some pretty cool playground equipment!
-Erin Schregardus
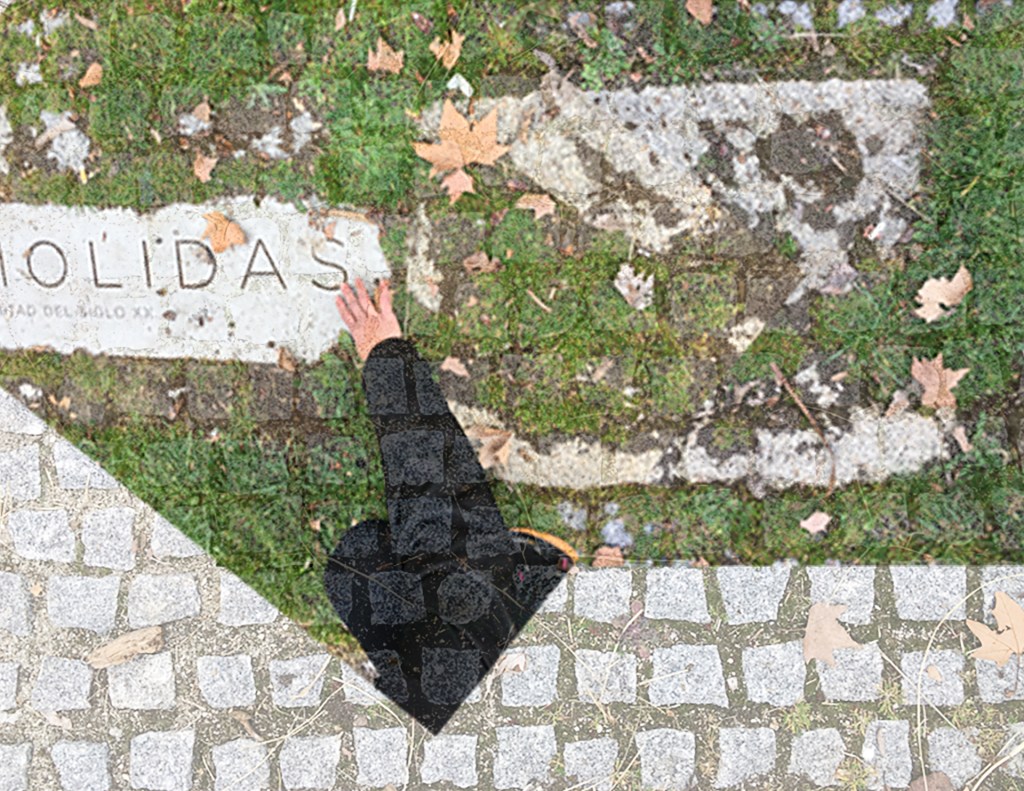
Traces of a castle and repurposed granite (the stone of the mountain from which the Manzanares is born)
-Kendra Klenz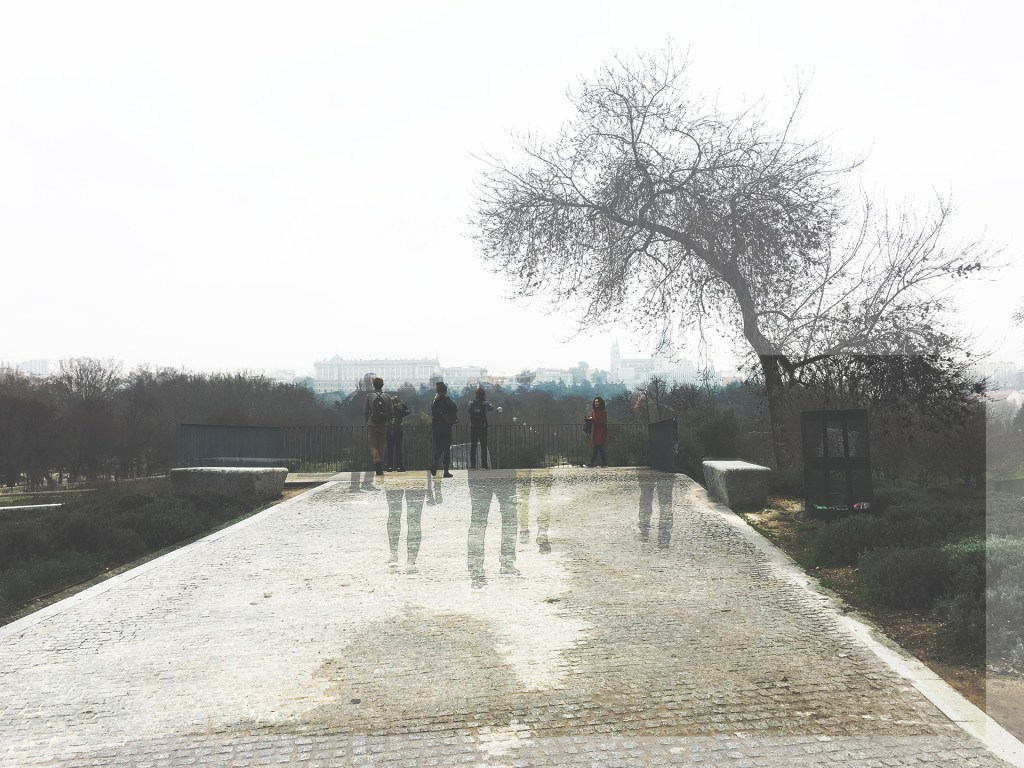
Our first stop: an overlook to Palacio Real de Madrid and Catedral de Santa María la Real de la Almudena
-Kendra Klenz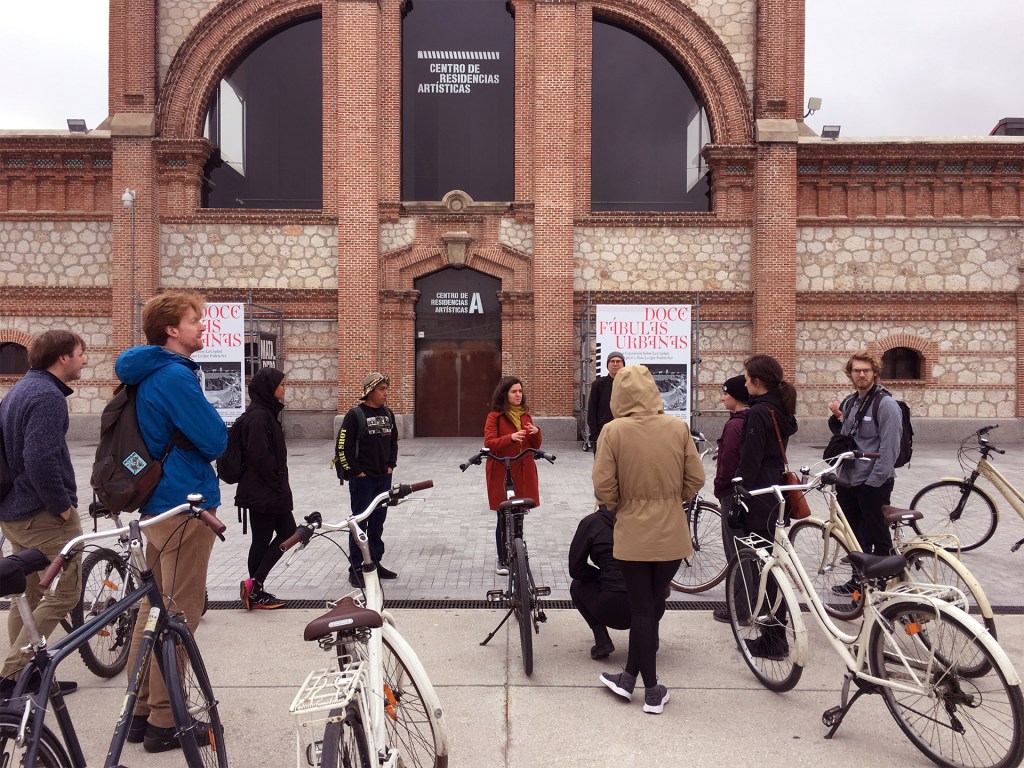
Our final stop: the Matadero
-Kendra Klenz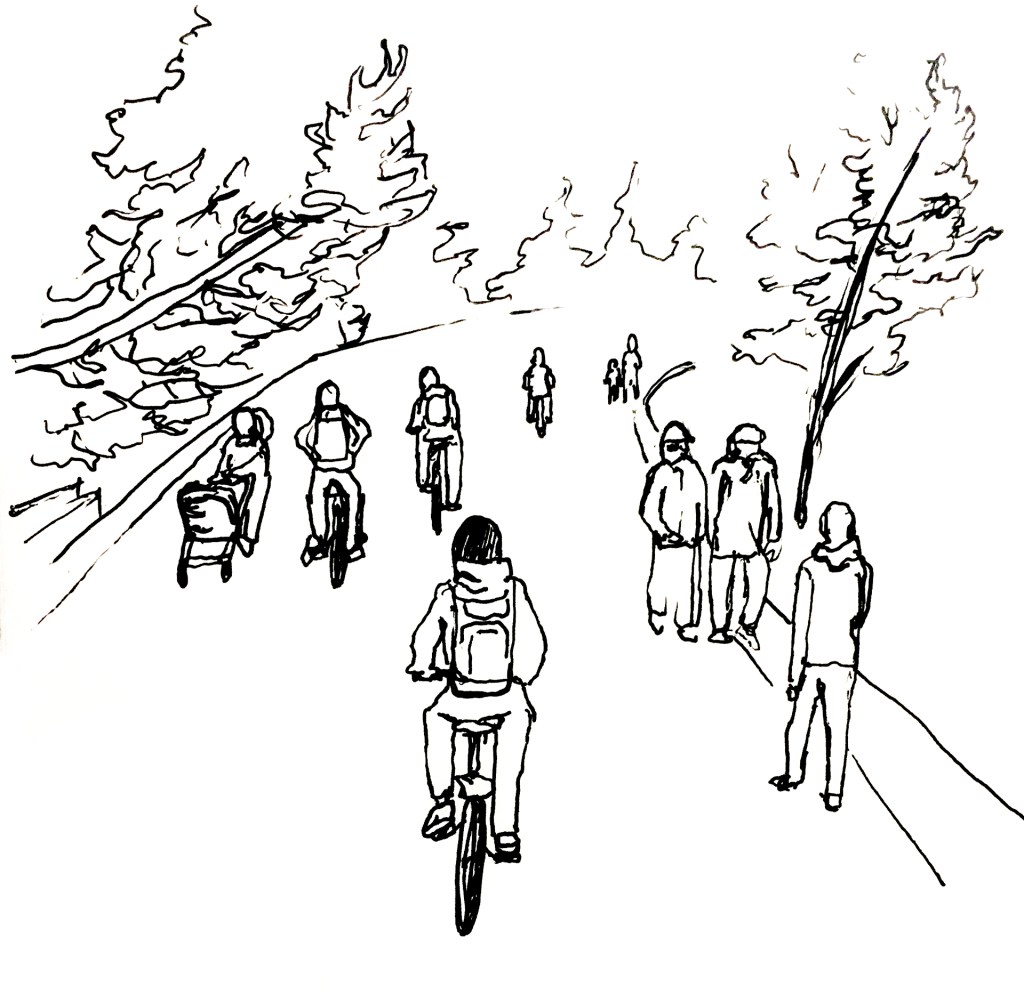
One path along the river means sharing the road for walkers, bikers, and runners.
-Kendra Klenz
 2020 Cities on Water